Trendy Open Kitchen Living Room Concepts
There’s something really appealing about knocking down the walls between your kitchen and living room. When you combine these two spaces, you create somewhere that feels bigger, brighter, and so much more welcoming—perfect for families who want to stay connected while cooking, eating, or just hanging out together. An open kitchen living room eliminates those physical barriers, letting everything flow naturally from one area to the next. The magic? Better natural light, more room to breathe, and the ability to chat with loved ones while you’re preparing dinner instead of being isolated in the kitchen.
The benefits of open concept living are genuinely wonderful. You get to foster real connection—family members and guests can interact freely while you’re cooking, eating, or relaxing. Plus, even smaller homes feel more spacious and airy, which is especially great if you live in a city or don’t have tons of square footage to work with. As we head into 2026, home design is moving toward beautiful combinations of modernity, sustainability, and smart technology—and an open kitchen living room is the perfect canvas for all of it.
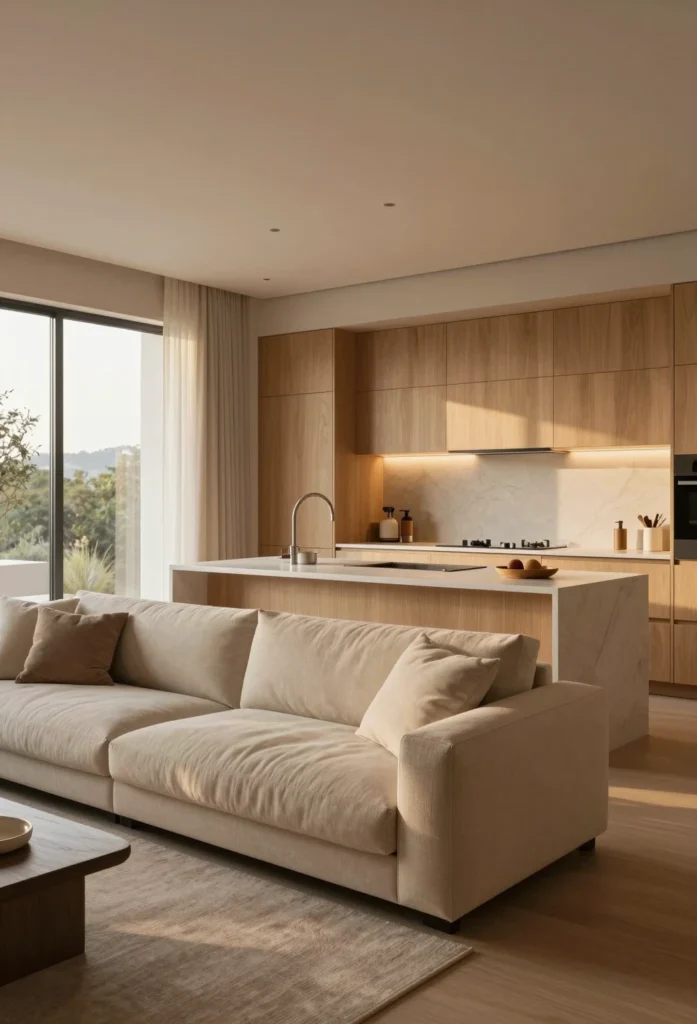
1. Minimalist Aesthetic: Less is More
Achieving a minimalist aesthetic in an open kitchen living room is about embracing simplicity and eliminating clutter. Decluttering is crucial in open spaces, as any mess can quickly make the area feel cramped and overwhelming. A minimalist color palette, often featuring neutral tones such as whites, grays, and creams, can enhance the sense of openness and airiness. Furniture choices should complement this design, focusing on clean lines, minimal ornamentation, and an emphasis on function over form. A sleek, low-profile sofa and a minimalist dining table can help maintain the visual flow of the space.
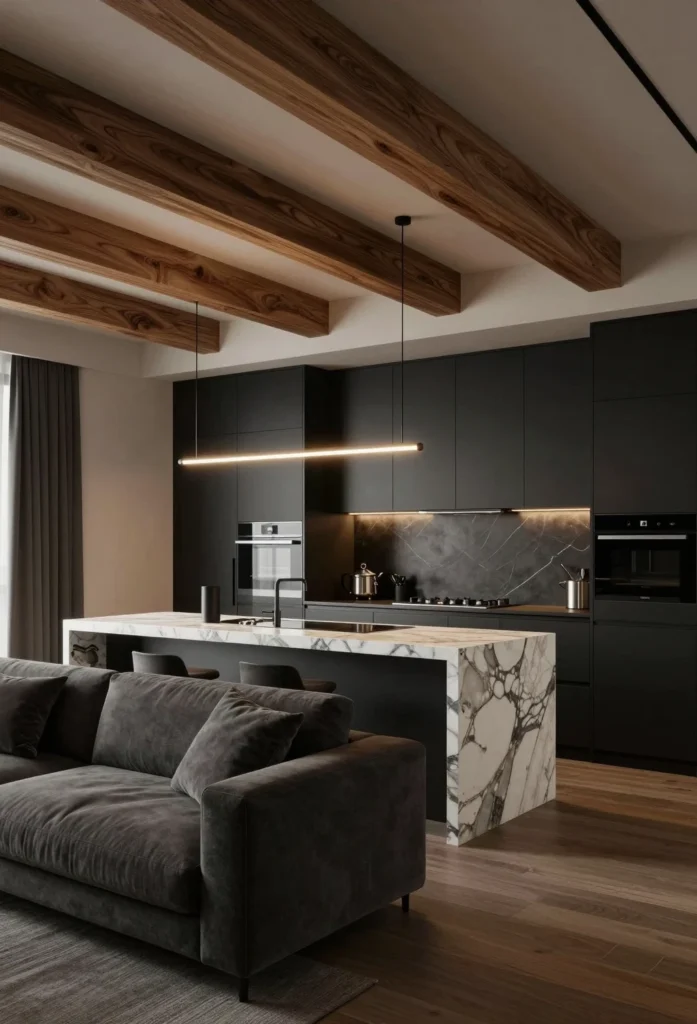
2. Biophilic Design: Bringing the Outdoors In
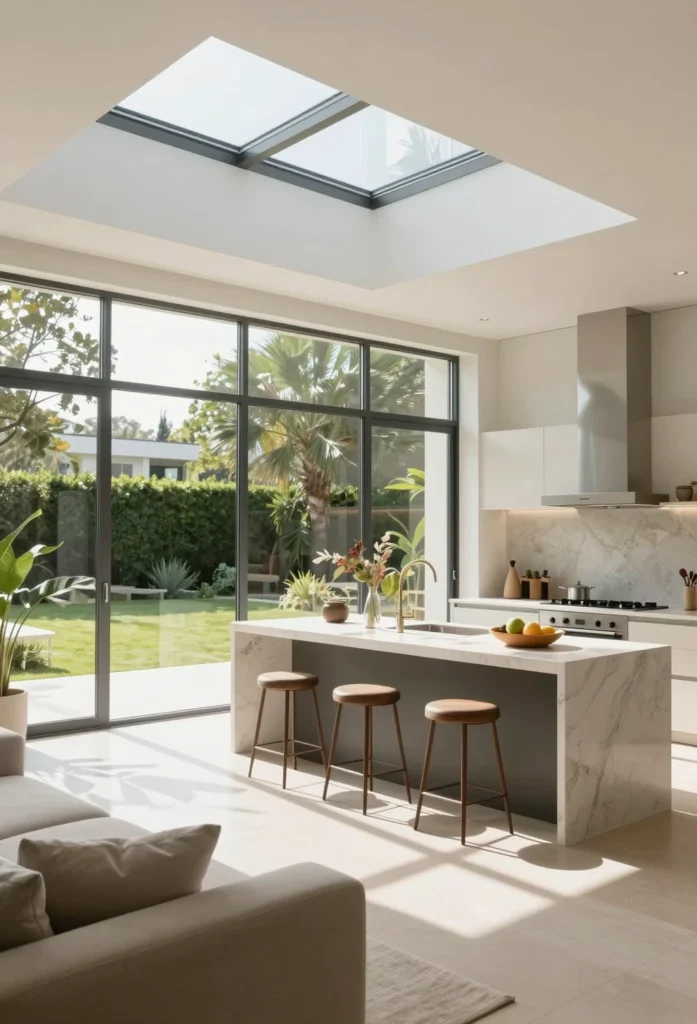
Biophilic design, which incorporates elements of nature into the built environment, can add warmth and depth to an open kitchen living room. This can be achieved by incorporating plants, using natural materials for flooring and furniture, and maximizing natural light and ventilation. Large windows, skylights, or sliding glass doors can help blur the line between indoors and outdoors, creating a seamless transition and bringing the beauty of nature into the home. Examples of biophilic design in kitchens and living rooms include living walls, natural stone countertops, and wooden accents that add a touch of organic warmth to the space.
3. Smart Home Integration: Technology Meets Design
The integration of smart home technology can significantly enhance the functionality and convenience of an open kitchen living room. Smart appliances, such as refrigerators with touch screens and ovens that can be controlled via smartphone apps, can make cooking and managing the kitchen more efficient. Smart lighting systems can adjust brightness and color temperature based on the time of day or the activities being undertaken in the space. When designing an open kitchen living room, it’s essential to consider how technology will be incorporated, ensuring that it complements the aesthetic while providing practical benefits.
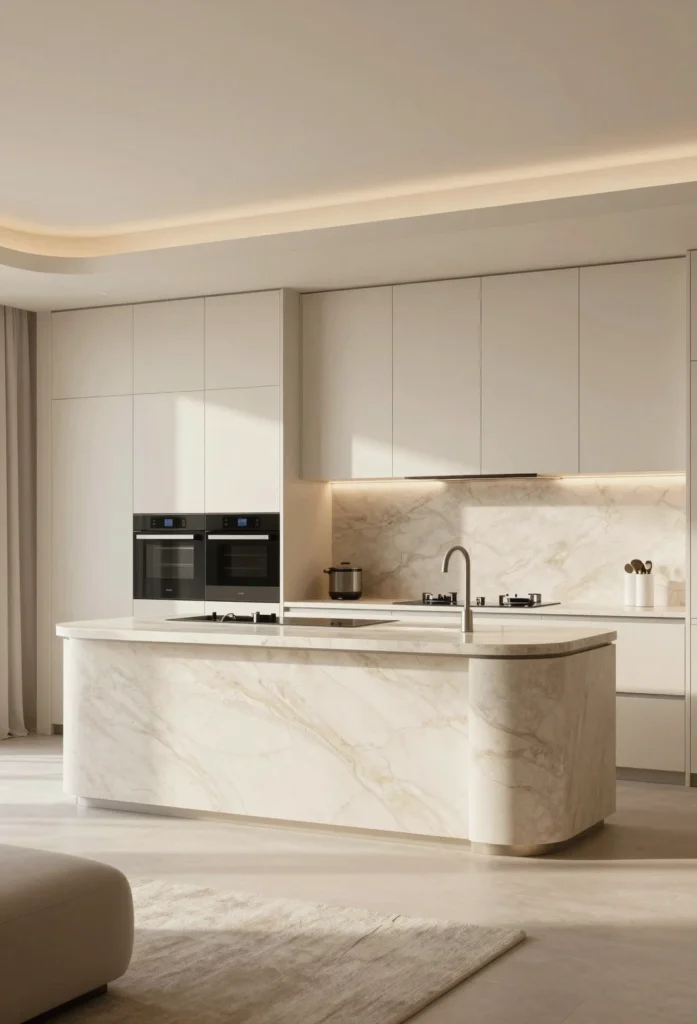
4. Multi-Functional Furniture: Versatility in Design
Multi-functional furniture is a key component of efficient open kitchen living room design. Pieces like extendable dining tables, storage ottomans, and sofas with built-in storage can help maximize space and reduce clutter. The benefits of these space-saving solutions are twofold: they provide additional functionality without visually encroaching on the space, and they can help maintain the minimalist aesthetic that is often desired in open concept homes. When integrating multi-functional furniture, consider the primary uses of the space and select pieces that cater to these needs without compromising on style or comfort.
5. Color Trends for 2026: Bold and Beautiful
For 2026, color trends in home design are leaning towards bold, vibrant hues paired with neutral backgrounds. Deep greens, navy blues, and earthy tones are expected to be popular, as they bring a sense of natural elegance and sophistication to open kitchen living rooms. When choosing a color scheme, consider the mood you want to create in the space. Warm colors can stimulate conversation and energy, while cool colors can promote relaxation. Successful color combinations often balance bold statement walls or accent pieces with more subdued, neutral tones to prevent the space from feeling overwhelming.
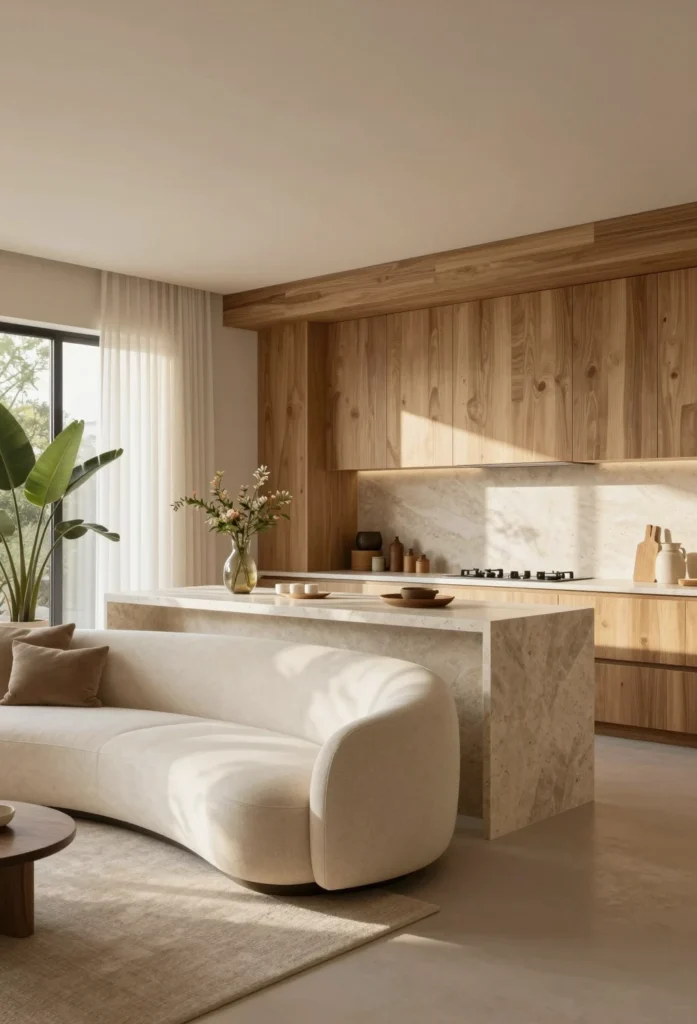
6. Textures and Materials: Layering for Depth
Texture plays a critical role in adding depth and visual interest to an open kitchen living room. Popular materials for 2026 include natural woods, sleek metals, and innovative textiles that mimic natural elements. Layering different textures can create a rich, engaging environment. For example, combining the smoothness of a leather sofa with the roughness of a natural stone wall and the softness of a plush area rug can add complexity to the space. The key to effective layering is balance, ensuring that each texture complements the others without overwhelming the senses.
7. Sustainable Design: Eco-Friendly Choices
Sustainable design is becoming increasingly important in home decor, and open kitchen living rooms offer numerous opportunities for eco-friendly choices. Sustainable materials, such as reclaimed wood, bamboo, and low-VOC paints, can significantly reduce the environmental impact of a home. The benefits of eco-friendly design extend beyond the environmental; they can also improve indoor air quality and contribute to a healthier living environment. Examples of sustainable kitchen and living room designs include energy-efficient appliances, recycled glass countertops, and furniture made from sustainably sourced materials.
8. Open Shelving vs. Closed Cabinets: Pros and Cons
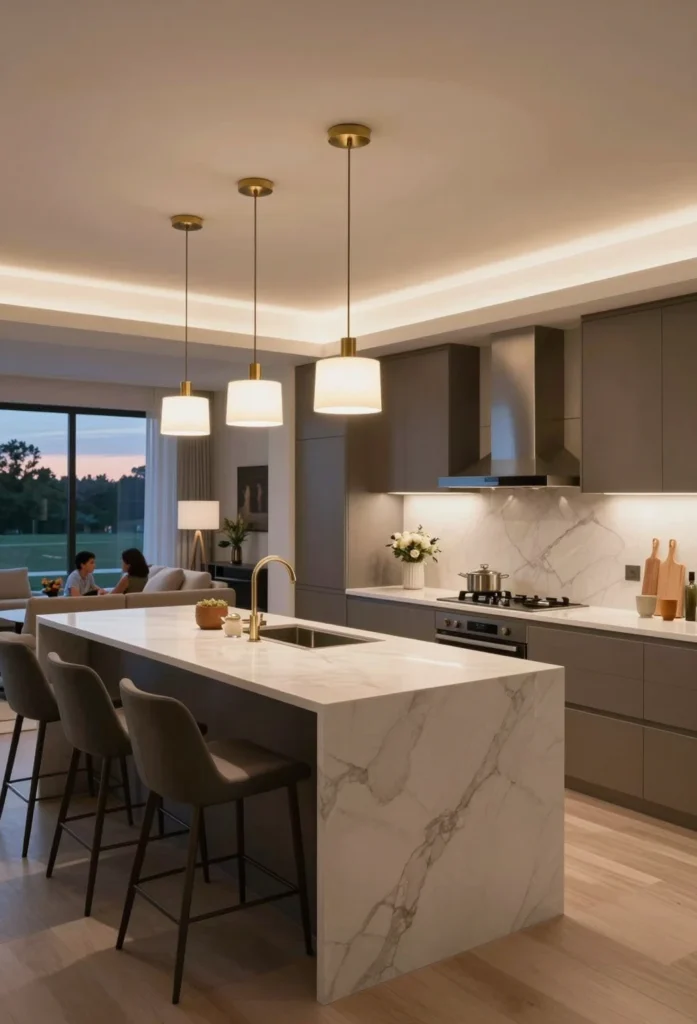
The decision between open shelving and closed cabinets in an open kitchen living room depends on personal preference, lifestyle, and the overall aesthetic desired. Open shelving can add a sense of openness and display personal items, but it requires meticulous maintenance to prevent clutter. Closed cabinets, on the other hand, offer storage and concealment but can visually enclose the space if overused. A balanced approach often works best, using open shelving for decorative items and closed cabinets for storing less visually appealing essentials. Design tips include choosing shelving and cabinetry that match the style of the room and ensuring that the selected storage solutions do not disrupt the visual flow.
9. Lighting Solutions: Bright Ideas for Open Spaces
Lighting is a crucial element in open kitchen living rooms, as it can significantly impact the ambiance and functionality of the space. Natural light is ideal, but when this is limited, a combination of overhead lighting, table lamps, and floor lamps can create a layered lighting design. This approach allows for the adjustment of light levels based on the activity or time of day, enhancing the versatility of the space. Consider using smart lighting systems that can adjust color temperature and brightness to match different scenarios, from cooking and dining to relaxation and entertainment.
10. Personal Touches: Making the Space Your Own
Personalizing an open kitchen living room is essential for making it feel like home. Incorporating personal decor, such as family photos, artwork, and collectibles, can add warmth and character to the space. However, it’s crucial to balance personal style with the overall design aesthetic to prevent clutter and maintain the openness of the area. Start with a few statement pieces and gradually add more personal touches, ensuring that each item contributes to the harmony of the space rather than disrupting it. 9 Bedroom Color Ideas That Define Style in 2026.
11. Future-Proofing Your Open Kitchen Living Room
Future-proofing an open kitchen living room involves incorporating design elements that will stand the test of time, avoiding trends that may quickly go out of style. Timeless designs often focus on quality, simplicity, and versatility. Consider investing in high-quality, durable materials and furniture that can be easily updated or repurposed as trends evolve. Anticipating future trends in home design can also help in making informed decisions. For example, integrating smart home technology and sustainable materials can not only enhance the current living experience but also increase the home’s value and appeal in the future.
Conclusion: Embracing the Open Concept Lifestyle
Creating your ideal open kitchen living room for a 2026 home is really about choosing a way of living that celebrates openness, responsibility to the planet, and the benefits of modern technology. By exploring what genuinely reflects your personal style, staying inspired by the latest trends and design ideas, and keeping functionality and comfort at the heart of your choices, you can craft a beautiful space that truly feels like you. Whether you’re drawn to clean minimalism, the calming presence of nature, or the convenience of smart home features, the real secret to a wonderful open kitchen living room is finding the right balance—one that matches how you actually live and what matters most to you. As we move forward into 2026 and beyond, the open concept lifestyle keeps evolving in exciting ways, giving you endless opportunities to get creative, express yourself, and make your home uniquely yours.